
Exterior Doors
Entry Doors in Aluminum, Fiberglass, Steel and Wood, Built to Your Opening
Cast and carved aluminum, fiberglass, steel, wood and pivot entry doors, made to your opening. Send a photo of the door you want, and our U.S. team gets it to your site.
- Any styleSend a photo, sketch or reference
- Steel-reinforced coreOn steel-reinforced cast and carved doors
- Multipoint lockingBolts along the door edge
- 12–14 weeksProduction start to site; aluminum per quote
01 — Choose by construction
Eight Ways to Build an Entry Door
Every line is made to your opening.
Thermally Broken System Doors
Aluminum entry doors built as one sealed system, designed for insulation and a tight seal.
- Aluminum profiles joined by nylon thermal-break strips
- EPDM seals and a thermally broken threshold
- Concealed hinges that open to 135°
- Full-height multipoint lock
Cast Aluminum Entry Doors
A solid cast aluminum face from a mold, for the deepest relief and boldest designs.
- 8–10 mm cast aluminum face
- Steel sheets, foam and a steel frame inside
- Precision-cast models: a cast panel set into a 4 mm plate
- Single, unequal pair or pair
Carved Aluminum Entry Doors
CNC-carved or relief aluminum over a steel core, from clean modern lines to classic panels.
- Carved, relief or pressed aluminum faces, 2–10 mm
- Steel-reinforced core
- Inlaid strips and plates in contrasting finishes
- Three grades, with concealed or exposed hinges
Pivot Entry Doors
Oversized doors that turn on a pivot set in from the edge, for wide and tall openings.
- Offset pivot hardware instead of side hinges
- Aluminum or sintered stone faces
- Custom wood pivots made to order
- Sized for wide and tall openings
Glass and Sidelites
Doors with glass beside or within them, for daylight in the entry.
- Clear or reeded glass sidelites
- Glass-and-metal pivot designs
- Tall vision lites in a flush leaf
- Glass make-up confirmed on your drawings
Door and Feature Wall
The door, transom and side panels share one surface design, so the door reads as part of the wall.
- Door, transom and side panels in one design
- Fluted, flush or carved wall panels
- Concealed hinges for a narrow, even gap
- Made to the full wall size on your drawings
Fiberglass Entry Doors
Wood-grain and smooth paintable skins in the panel, plank, Craftsman and glazed designs common on U.S. homes.
- Mahogany, oak and fir grain, or smooth to paint
- Panel, plank, Craftsman, 3/4-lite and full-lite designs
- Matching sidelites, 12, 14 or 16 in. wide
- Doors 28 to 42 in. wide
Steel and Wood Entry Doors
Steel and solid wood entry doors made to your drawings, size and finish.
- Made to order, to your design
- Your design, from a drawing, photo or reference
- Wood species and finish to your specification
- Coordinated with your interior door package
Drawings show the construction type, not specific models. Your drawings confirm every detail.
02 — Popular designs
Popular Entry Door Designs
Looks U.S. buyers ask for most: flush and fluted faces, long pulls, pivots, glass and classic panels. Each one is made to your opening.

Black Wood Bar
Matte black with a full-height wood-tone bar pull.AL-09 · Aluminum
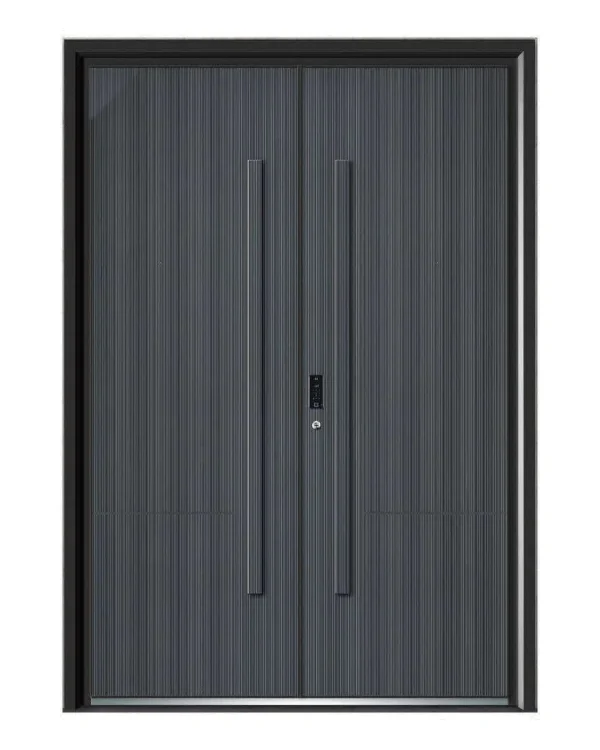
Charcoal Fine Flute
Fine vertical fluting with recessed long pulls.AL-02 · Aluminum
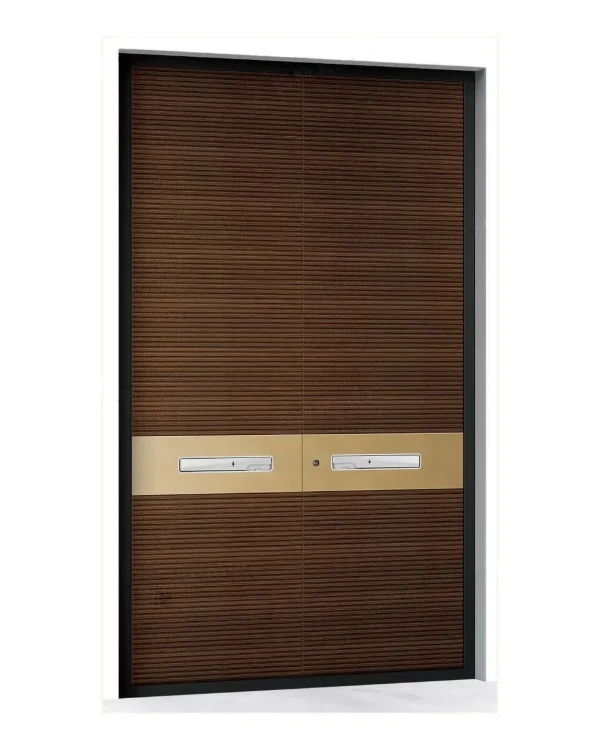
Walnut Groove
Walnut-tone grooved face with a bronze lock band.AL-10 · Aluminum

Black Bronze Band
Matte black pair split by a bronze center band.AL-12 · Aluminum
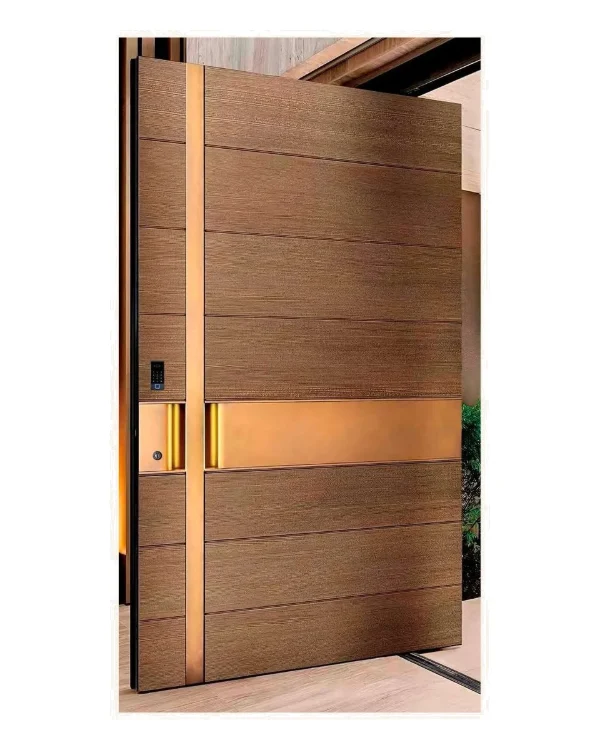
Wood-Tone Pivot
Oversized wood-tone pivot with a bronze band and pull.AL-13 · Aluminum

Charcoal Glass Pivot
Flush charcoal pivot beside a glass sidelite.AL-15 · Aluminum

Wood Plank, Reeded Glass
Vertical wood-tone planks beside a reeded-glass sidelite.AL-16 · Aluminum
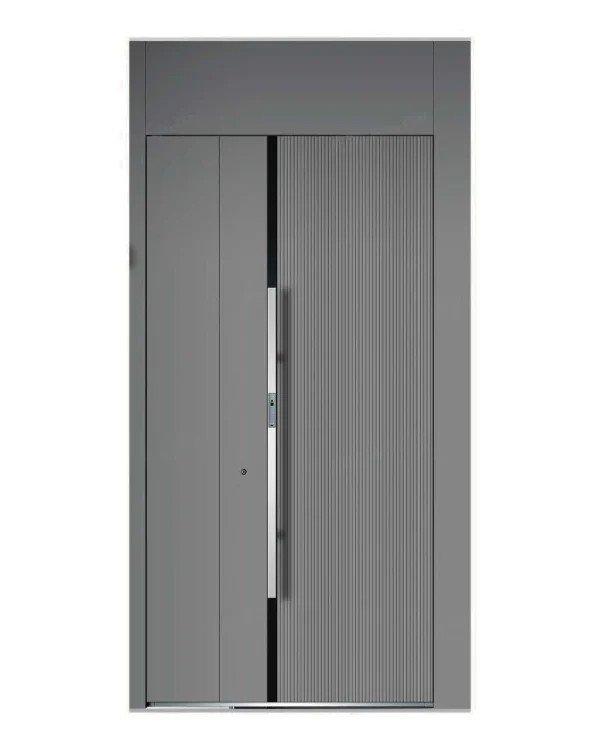
Grey Fluted Wall
Door, transom and wall panels in one fluted design.AL-19 · Aluminum

Mahogany Arched Plank
Arched top panel with V-groove planks.FG-04 · Fiberglass
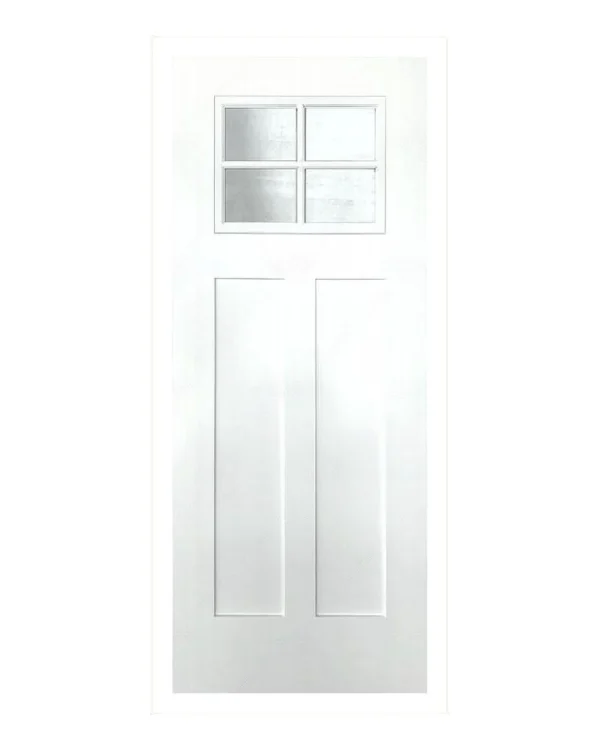
Smooth Craftsman 4-Lite
Craftsman panels under a 4-lite top, ready to paint.FG-10 · Fiberglass
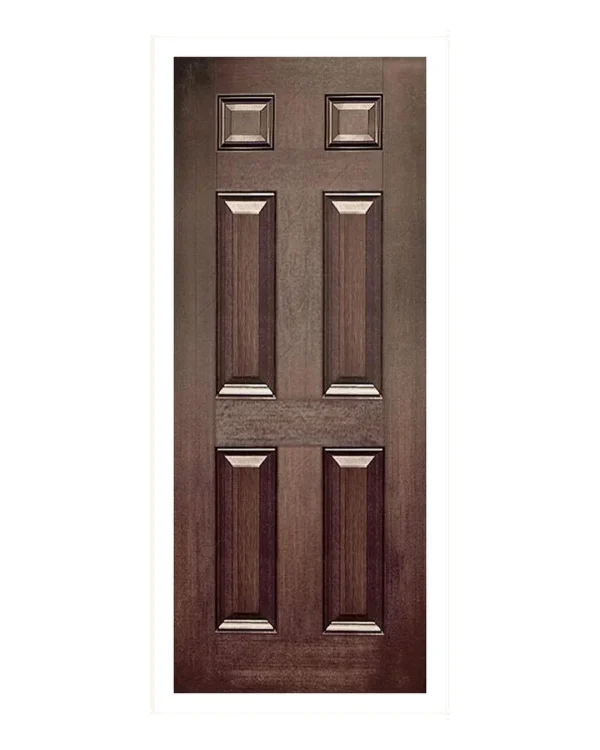
Mahogany 6-Panel
The classic 6-panel in mahogany grain.FG-02 · Fiberglass
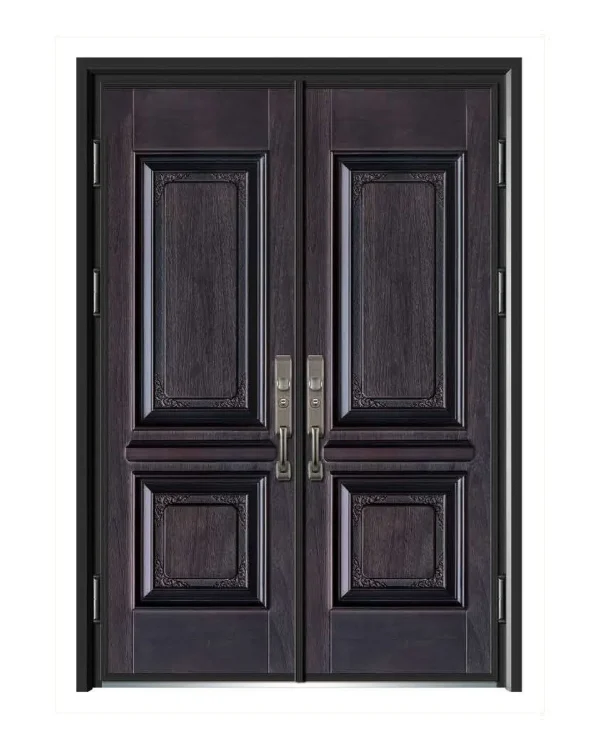
Classic Raised Panel
Traditional raised panels in a dark wood tone.AL-23 · Aluminum
Most popular by line
- Modern aluminumFlush and fluted faces, full-height pulls, wood-tone and bronze bands
- Pivots and glassOversized pivots, reeded-glass sidelites, door-and-wall designs
- Fiberglass6-panel, 2-panel, Craftsman, arched plank, 3/4-lite and full-lite
Popular colors and finishes
- Matte blackAluminum
- CharcoalAluminum
- Bronze accentsInlays and pulls
- Walnut toneAluminum or fiberglass
- WhiteFiberglass, to paint
Images show each design; finishes, glass and hardware are examples. Pick a code, or send your own photo or sketch, and your quote confirms every detail before production.
See all designs, colors and hardware in our selection guide (PDF, 8 pages) ↓
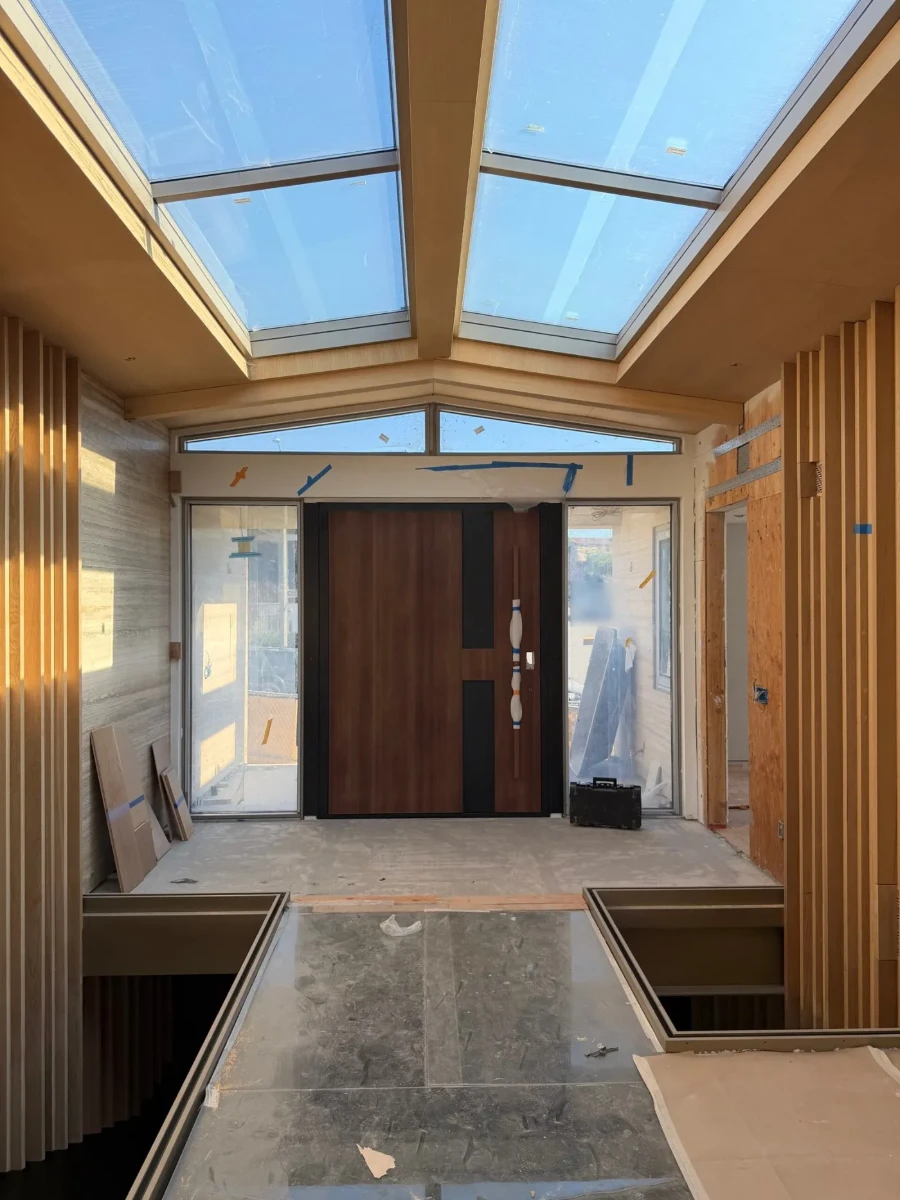
Custom work
A Custom Pivot Entry Door, From a Reference
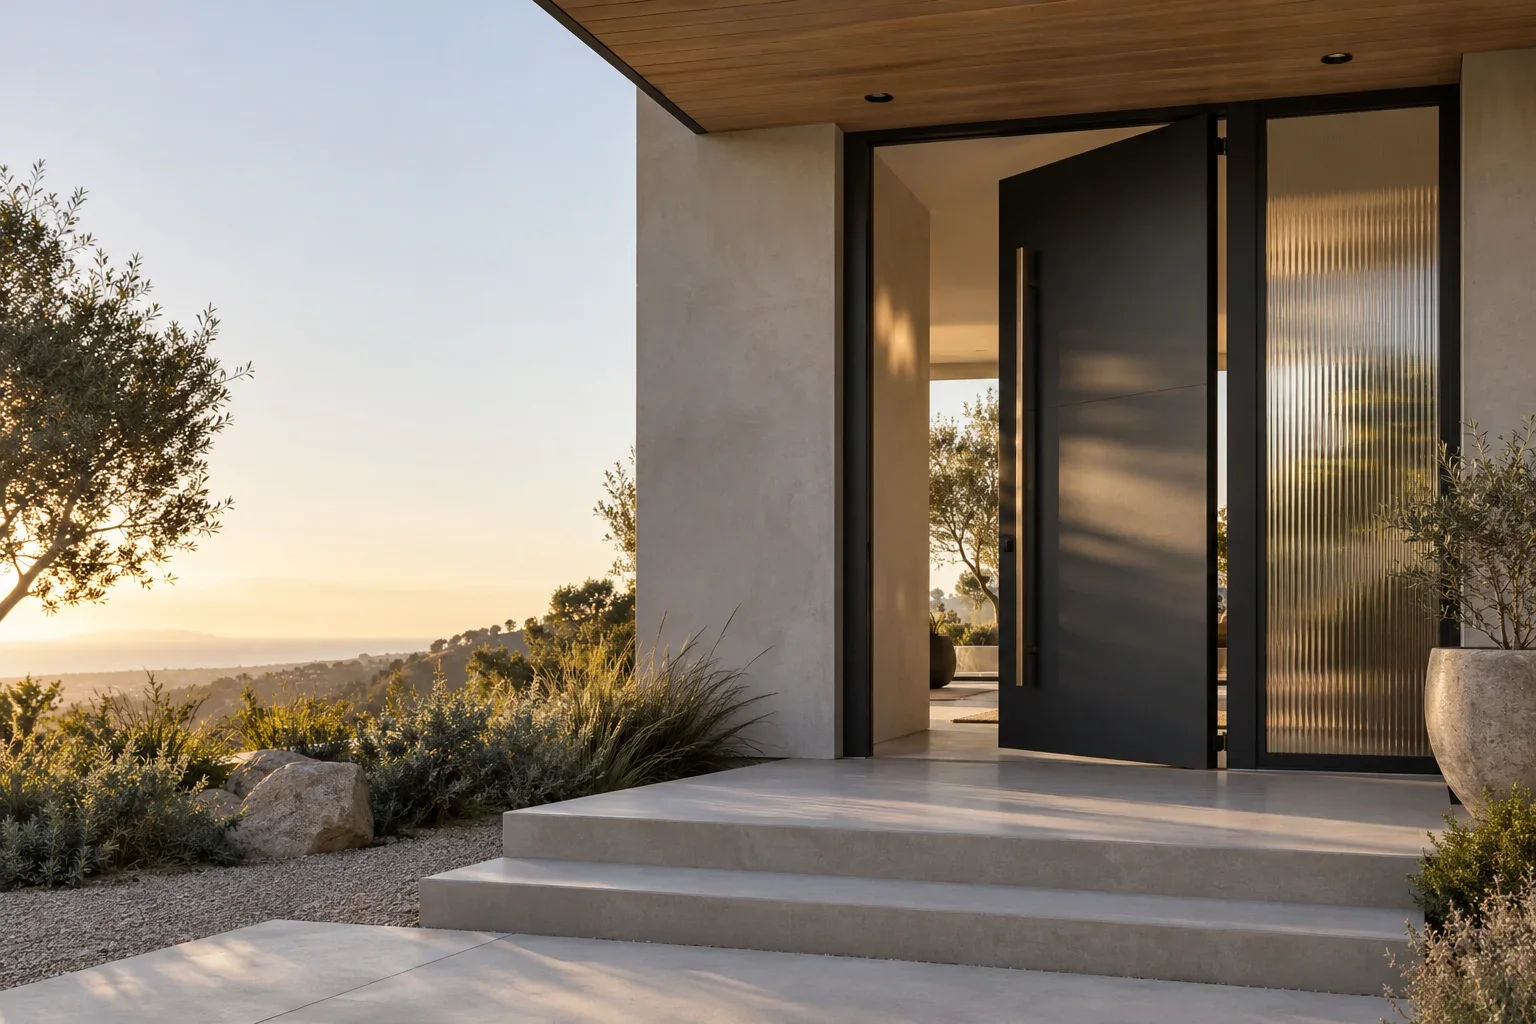
The client sent a reference image of a wood veneer pivot door. Here is the finished door, made to the confirmed specification for our 2026 Corona del Mar project and set in its opening.
Have a door in mind? Send a photo or sketch with the opening size, and we source it and confirm every detail with you.
03 — How they are built
Construction Details
The face, the layers inside, the system-door specs and the hardware. Open the part you need.
Cast, Carved, Pressed or Inlaid
How the aluminum face is made decides the depth of the design and where a door sits in price.
- Cast aluminum
Poured into a mold and vacuum cast, 8–10 mm thick, for the deepest relief and the boldest designs. The heaviest face in the range.
- Carved, relief or pressed
An aluminum plate, CNC-carved or relief-pressed, 4–10 mm thick, for clean modern lines or classic panels. A 2 mm pressed face is the most economical steel-reinforced option.
- Inlaid strips and plates
A second plate or strips, 5 to 20 mm, set into the face in a contrasting finish such as bronze or a wood tone. Long pulls and light lines can be built in.
What Makes a Steel-Reinforced Door Solid
A steel-reinforced cast or carved door is a layered sandwich. Each layer has a job.
- Aluminum faceCast 8–10 mm, or carved and relief 4–10 mm. The design you see, and the weather side.
- Steel sheetA full steel skin behind the face.
- Insulating foamFills every void: insulation, sound damping and stiffness.
- Steel frameThe skeleton that keeps the leaf straight and strong.
- Insulating foamA second layer on the inside of the frame.
- Steel sheetA second steel skin, so the core is reinforced on both faces.
- Interior panelWood-look, painted or aluminum, chosen to go with your interiors.
Thermally broken, explained
On system doors, the outside and inside aluminum are joined only through nylon strips. The strips break the metal path, so far less heat flows through the frame. That keeps the inside face warmer and helps prevent condensation in cold weather.
What Goes Into a System Door
The build of our thermally broken system doors, line by line. Other lines are built differently, and your quote states the construction for the door you choose.
| Profiles | 6063-T5 aluminum alloy |
|---|---|
| Thermal break | PA66 nylon strips, two rows in the frame |
| Profile walls | Frame 3.5 mm, leaf 3.0 mm |
| Seals | EPDM rubber gaskets, in several lines |
| Hinges | Concealed cast stainless hinges, opening to 135° |
| Threshold | Thermally broken aluminum |
| Outside face | 6–8 mm relief aluminum, with inlays up to 20 mm |
| Inside face | 8 or 12 mm multi-ply wood board |
Fiberglass doors pair with PVC and WPC foam frame and trim profiles:
- 6-9/16 in. jamb
- Notched-back or flat brickmould
- Astragal for double doors
- Doors 28 to 42 in. wide; sidelites 12, 14 or 16 in.
The Parts You Use Every Day
The details that decide how a door feels, seals and holds up over the years.
Multipoint lock
One handle throws several stainless bolts along the door edge into the frame. Full-height, lift-to-lock models are available. On pairs, the inactive leaf is held by top and bottom flush bolts.
Concealed or exposed hinges
Concealed hinges sit between frame and leaf with no pins showing outside, and adjust in several directions so an installer can correct sag and gaps. Other models use heavy exposed hinges or a full-height continuous hinge.
Seals and threshold
Rubber seals keep out drafts, water and dust. On system doors the seals are EPDM in several lines, and the aluminum threshold is thermally broken too.
Metal outside, your choice inside
The interior face is a separate panel: wood-look, painted or aluminum, chosen so the inside can be coordinated with your interior doors and trim.
Smart locks with keypad and fingerprint are available; your quote confirms the model and its U.S. approvals.
Sized for U.S. openings
What We Confirm Before Production
Every entry door is checked against your opening and drawn for your approval. What will be built is confirmed on your drawings and in your signed quote.
- Your opening, in inches
Size, swing and handing, threshold, and frame depth for your wall construction.
- Lock, hinges and glass
The lock and its preparation, the hinge type and the glass make-up for each door, shown on your drawings.
- Finish, inside and out
The outside finish, and an inside panel chosen to coordinate with your interior doors and trim.
04 — Layouts and sizes
Single, Pair, Pivot or Full Wall
Aluminum: single doors from about 30 to 43 in. wide, pairs up to about 87 in., heights up to about 118 in. Fiberglass: 28 to 42 in. wide, with sidelites 12, 14 or 16 in. Your drawings set the final size.
- Single
- With sidelite
- Unequal pair
- Pair
- Pair with transom
- Pivot
- Door and wall
05 — How to order
From a Photo to Your Door
Bring a photo, a sketch or just the opening. One U.S. team handles the rest.
- Send your openingWidth, height, wall build and swing.
- Show us the lookA photo, sketch or reference.
- We confirm the detailsSize, finish, glass and hardware.
- DeliveryTypically 12–14 weeks from production start; aluminum per your quote.
06 — Questions
Entry Door Questions
More on interior doors: Custom Interior Doors. For whole projects: Project Supply.
Who handles my order?
Our U.S. team handles your order from first email to delivery, including any damage or warranty claim, under our Terms.
Can you get a specific door I found?
Yes. Send a photo, sketch or reference with the opening size. We source it and confirm the drawings, finish and hardware with you before production.
Are the images the exact door?
They are examples. Size, finish, glass and hardware are confirmed on your drawings before production, and your signed quote is what we deliver.
Do I have to import the doors myself?
Not if you choose delivery. On a delivered quote we arrange production, ocean freight and import to your warehouse or job site in the continental U.S. If you prefer to handle part of the route yourself, we can also quote FOB at the factory port in China or CIF to a U.S. port. Your quote states the basis, what it includes, and whether duties, tariffs and customs fees are included.
Do your exterior doors meet U.S. codes?
Requirements vary by project. Tell us what your project requires, and we confirm it in your quote.
What is the lead time?
Exterior door orders typically take 12–14 weeks from the start of production to delivery at your site; for aluminum doors, the lead time is confirmed in your quote. Production starts once your final specification is signed and your 50% deposit has cleared.
Do you install?
We supply; your installer installs.
Start with the opening
Send Your Opening
Send what you have; we reply by email within 1–2 business days. Attach up to 5 files: PDF, photos, Excel or Word.
- Opening width and height
- Wall construction and thickness
- A photo of the door you want
- Photos or elevation drawings
- Swing direction
- Project city and state
Download the selection guide (PDF, 8 pages) ↓
Or email info@baraven.com · La Mirada, CA: visits by appointment